


Robert Joffe
602-989-8300
Email
Listing Details:
Listing ID: 7076133
Updated: 10/16/2026 10:10am
| Status | Active/For Sale |
| Days On Market | 45 |
| Taxes | $135.00 |
| HOA | $195.00/Monthly |
| Type | Single Family Residence |
| Garage | 2.5 |
| Year Built | 2026 |
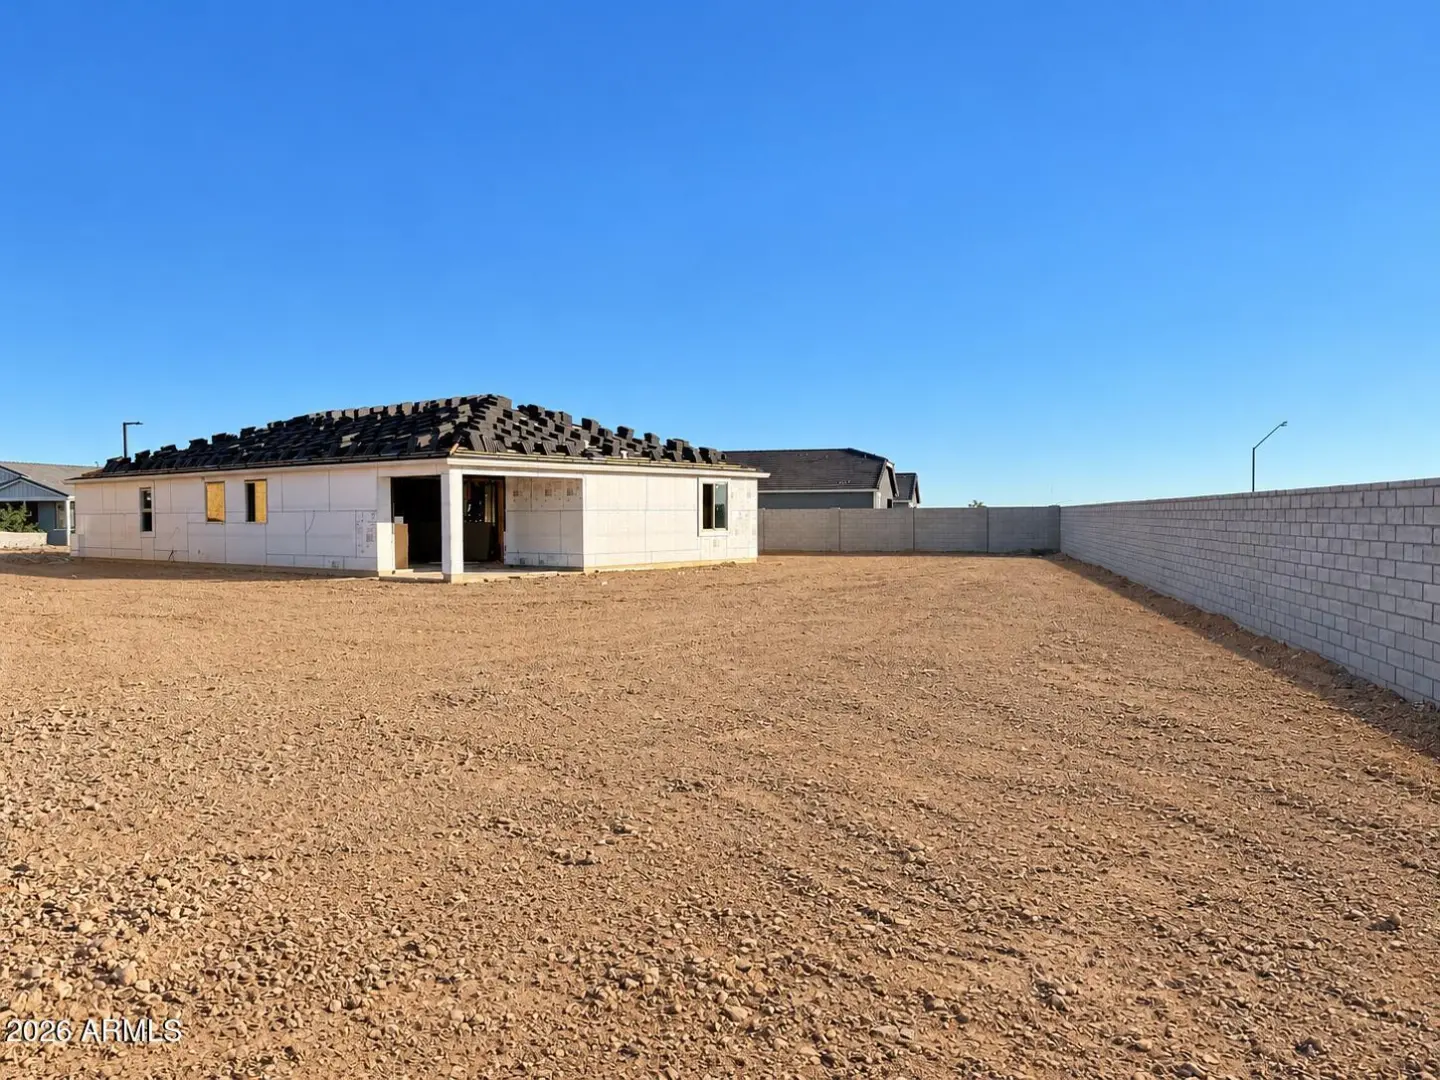
| Lot Size | 13779.00 |
| County | Maricopa |
| Listed By | Compass |
Description:
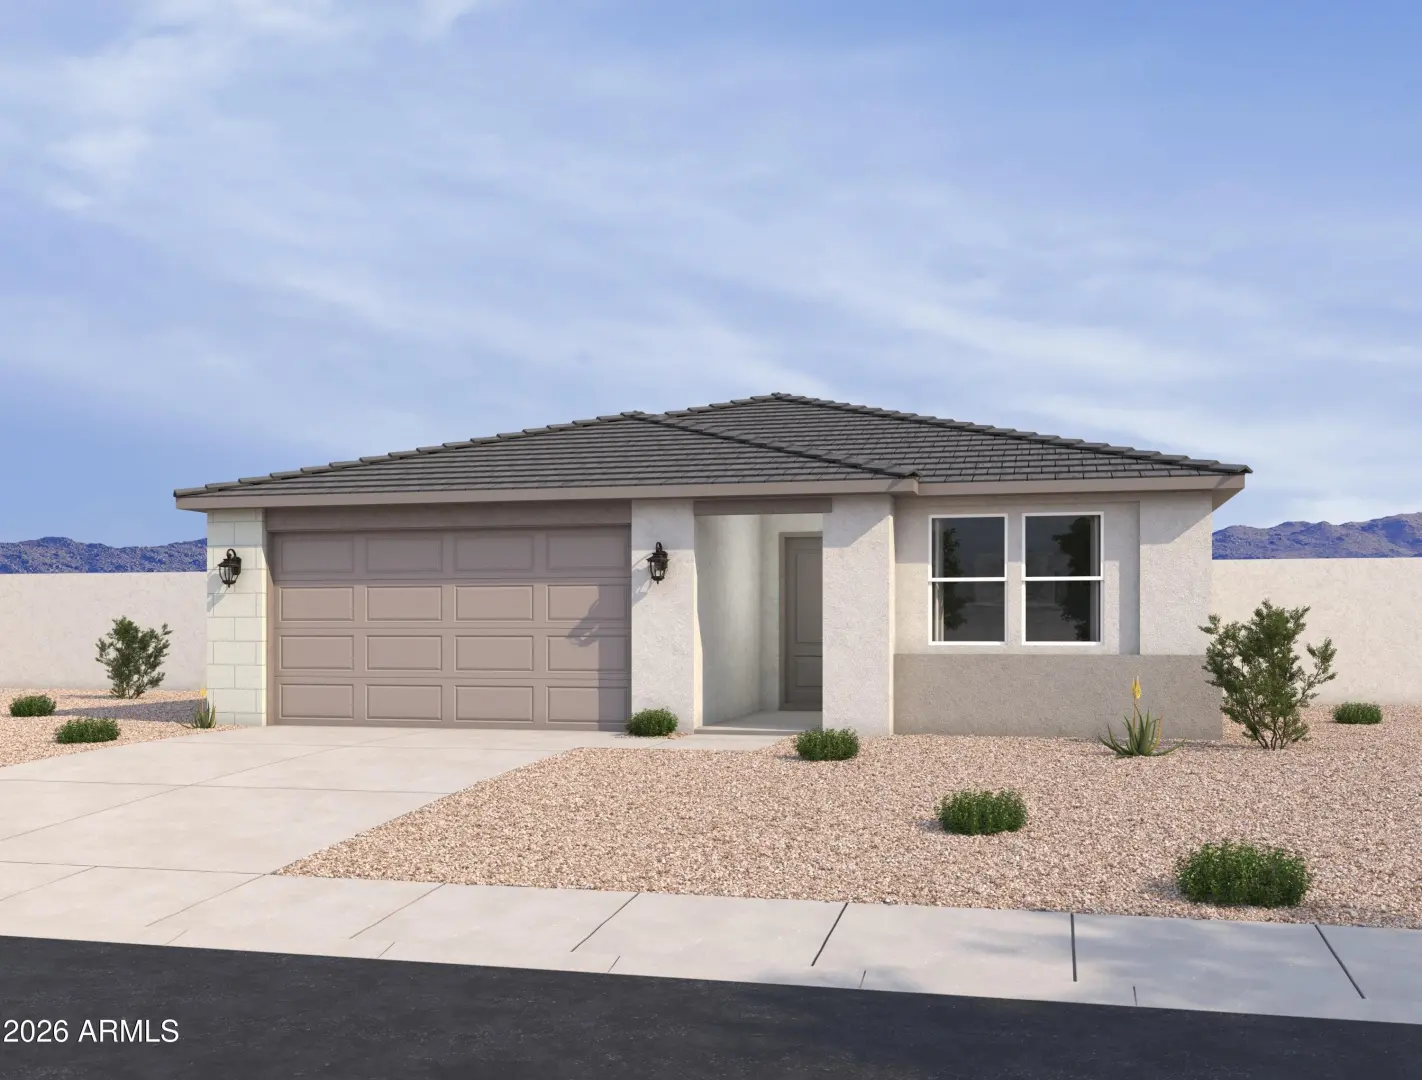
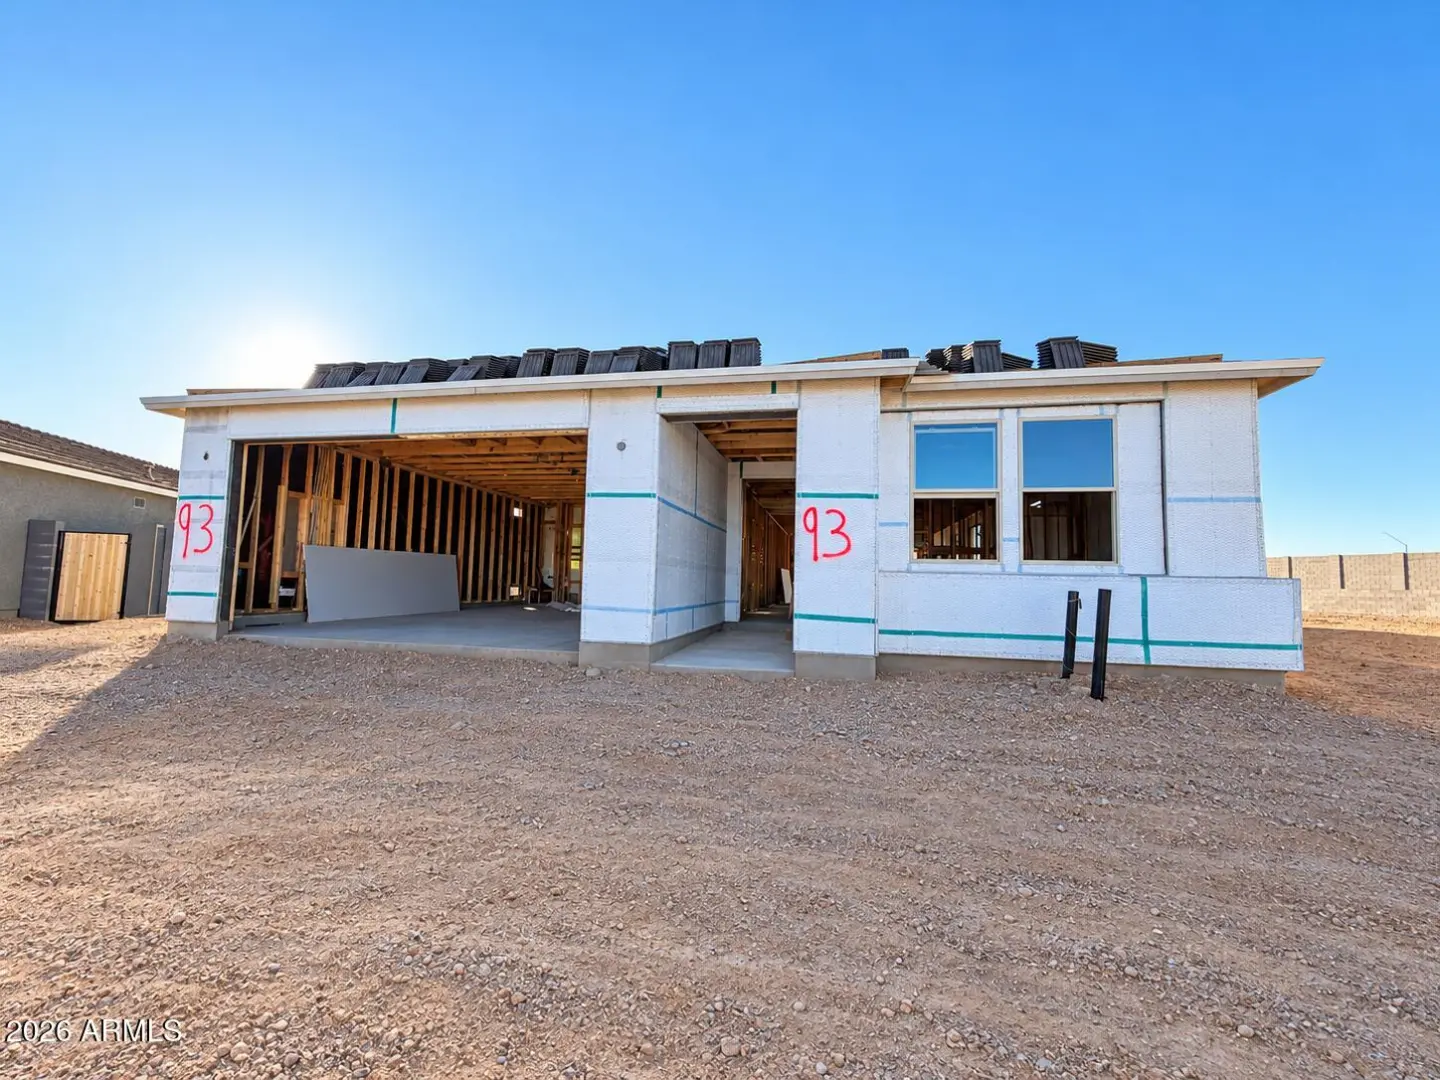
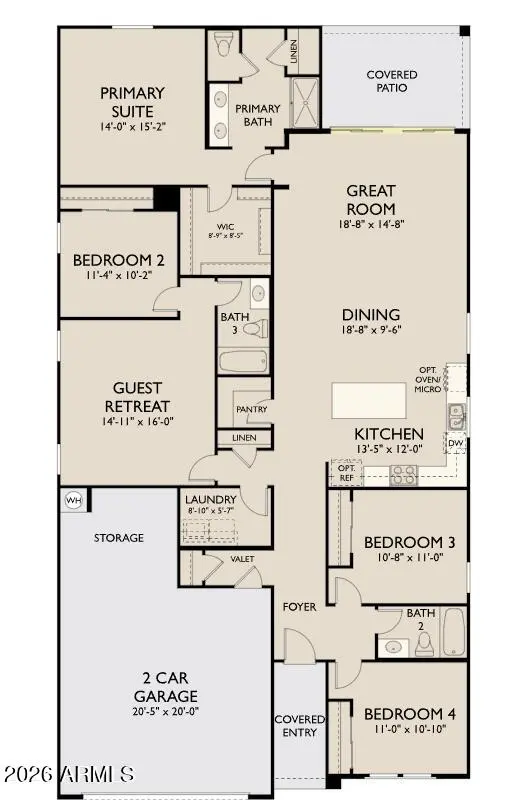
Discover the Lavender Plan, a beautifully designed single-story home situated on a nearly 13,000 sq. ft. lot offering 2,222 sq. ft. of stylish, functional living space on a corner lot with neighboring single level homes. This move-in-ready residence with a Modern Desert style exterior features 4 spacious bedrooms, 3 bathrooms, a versitile flexsuite, and a 2.5-car garage tandem garage. At the heart of the home, the kitchen shines with white painted wood shaker 42'' cabinets, quartz countertops, a white designer backsplash, and a large island perfect for gathering. As part of the Ashton Woods Harmony Collection, it comes complete with gourmet stainless steel appliances featuring a gas cooktop, under cabinet hood, dishwasher and microwave oven wall unit in addition to prewires for pendant
Community Features:
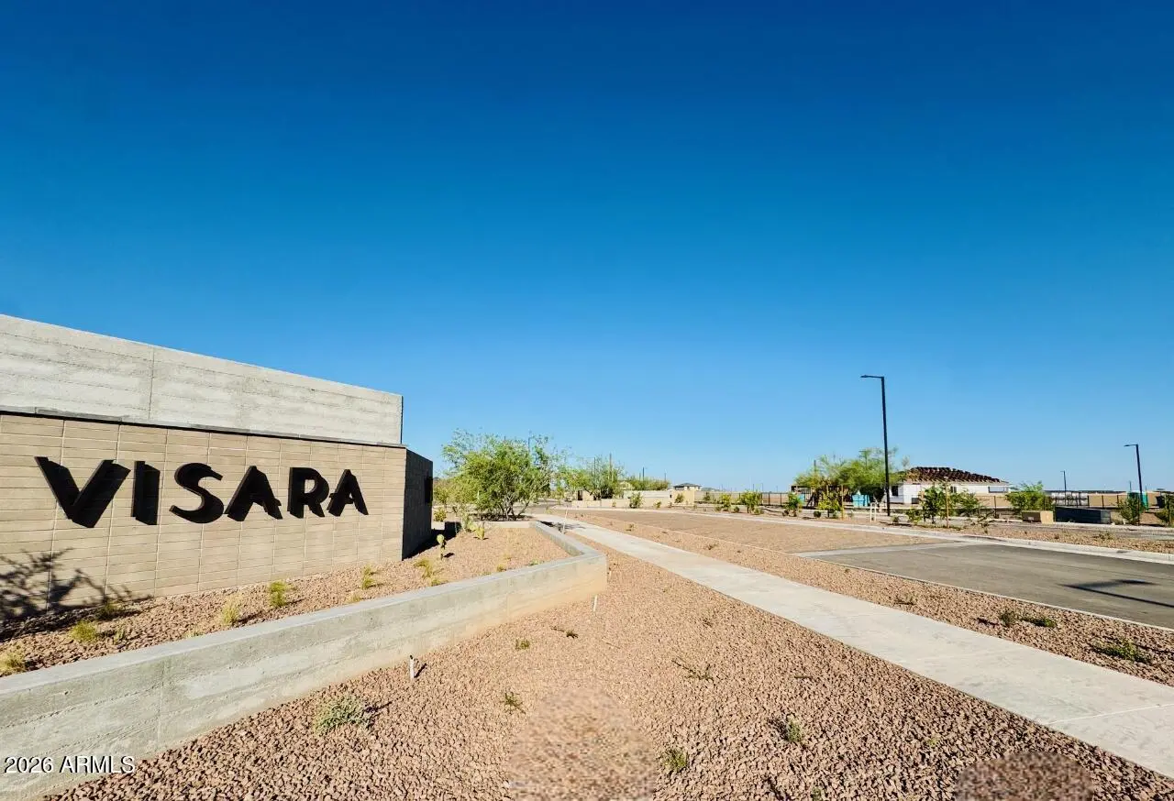
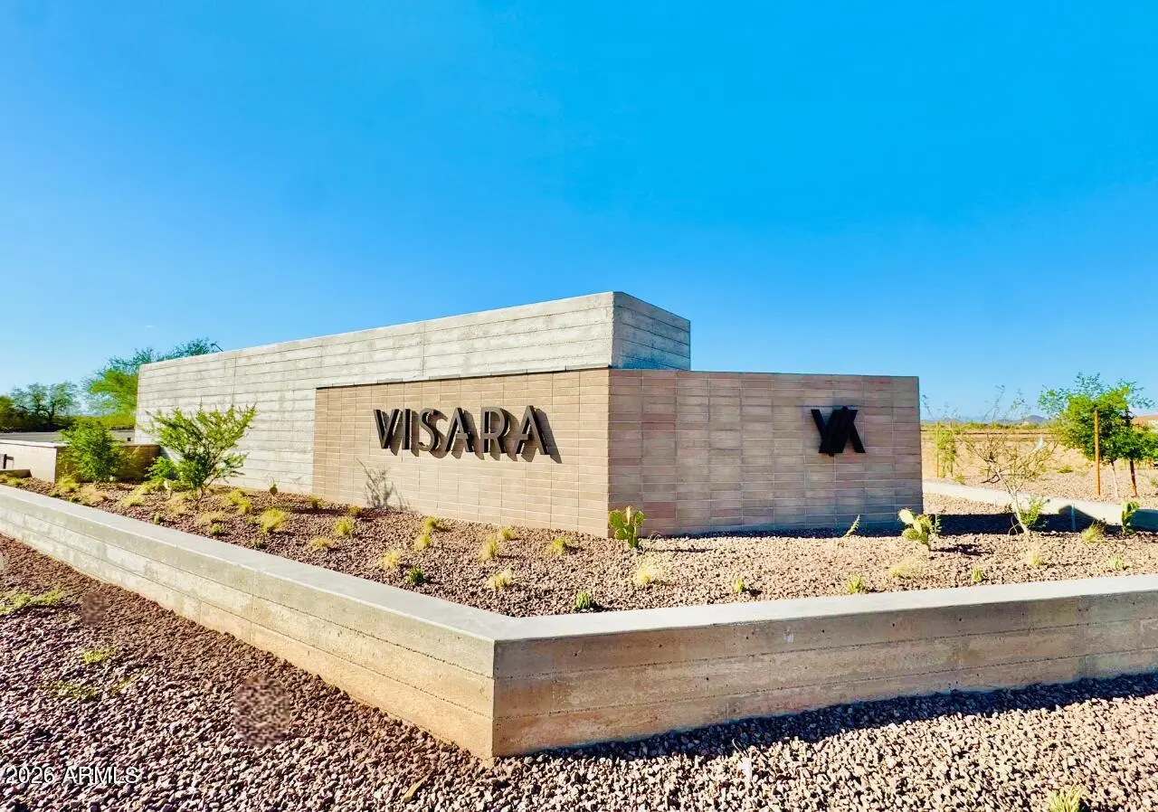
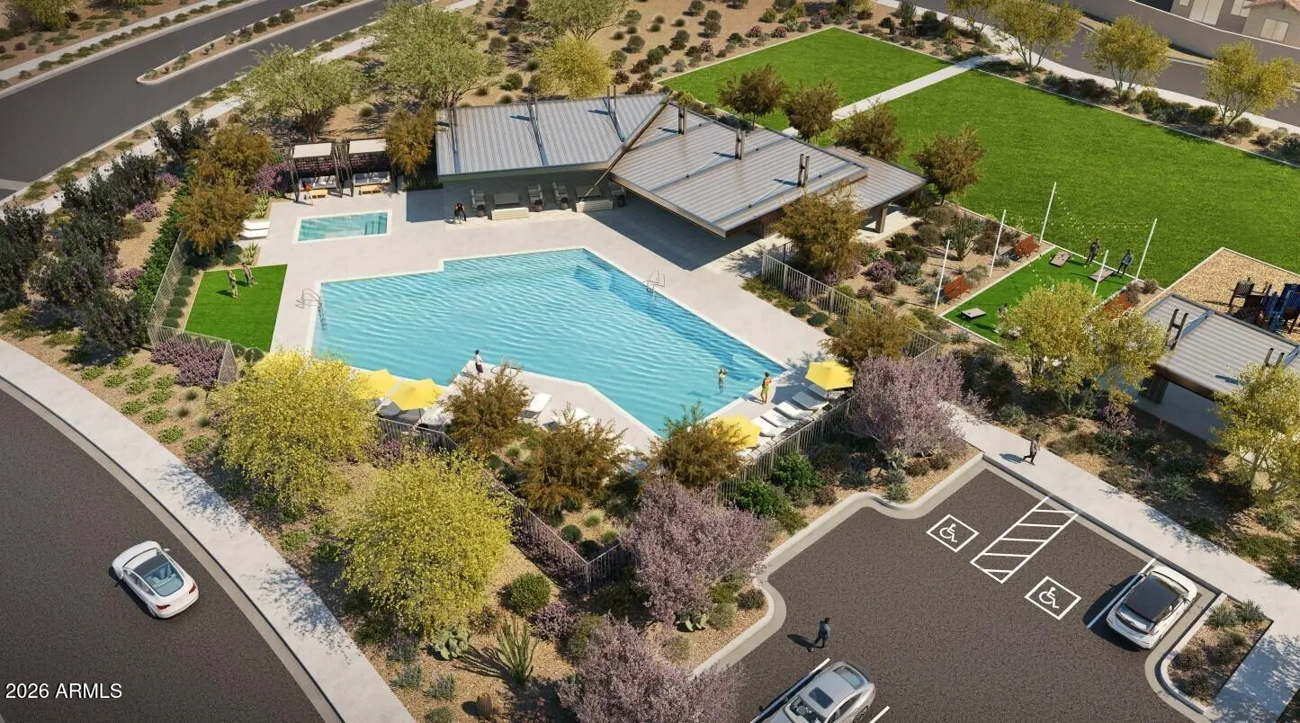
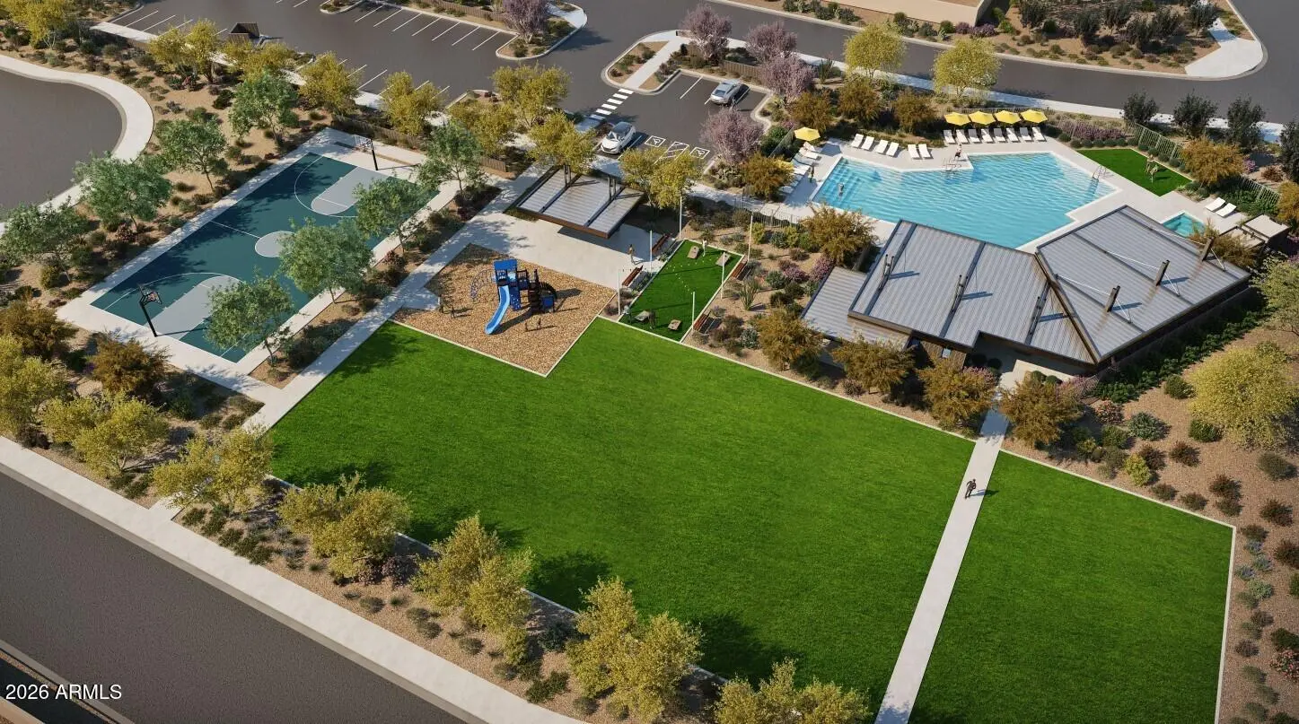
- Pool
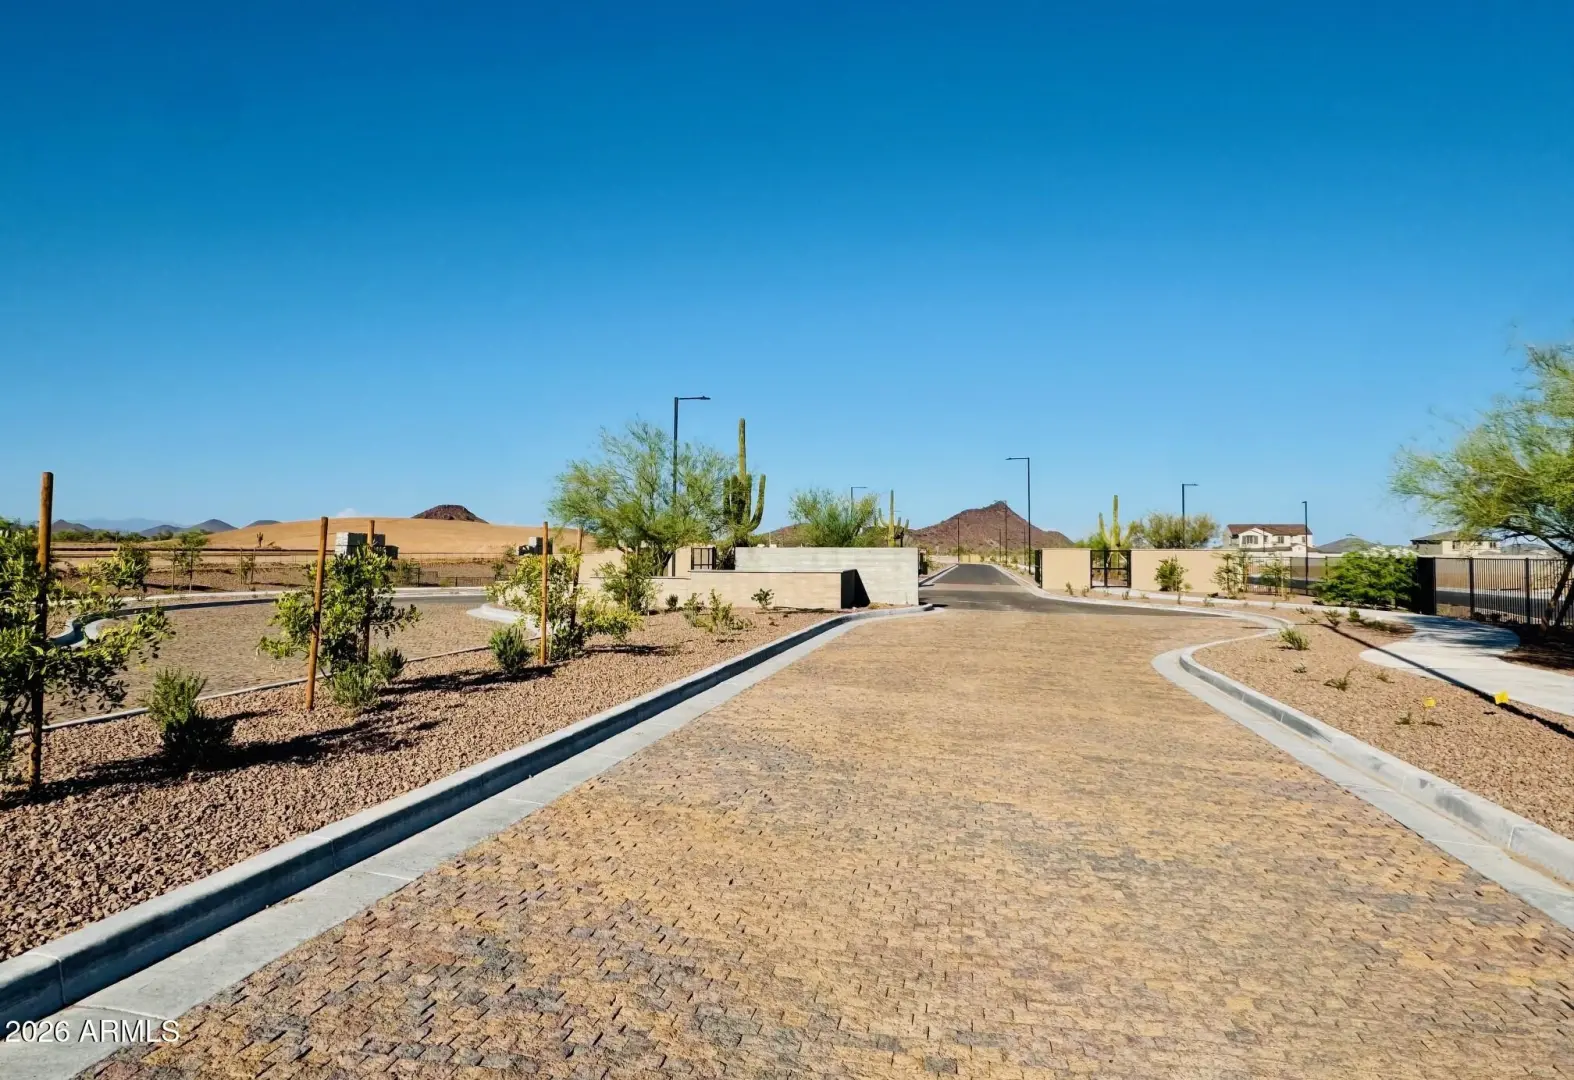
- Gated
- Playground
- Biking/Walking Path
Interior Features:
- Non-laminate Counter
- Double Vanity
- Eat-in Kitchen
- 9+ Flat Ceilings
Exterior Features:
- Private Yard
School Information:
- Asante Preparatory Academy
- Cimarron Springs Middle School
- Willow Canyon High School
Property Location:
Agent Information: