

Robert Joffe
602-989-8300
Email
Listing Details:
Listing ID: 7059594
Updated: 7/29/2026 7:49am
| Status | Active/For Sale |
| Days On Market | 1 |
| Taxes | $15,821.00 |
| HOA | $2,900.00/Quarterly |
| Type | Single Family Residence |
| Garage | 3 |
| Open Parking | 3 |
| Year Built | 2015 |
| Lot Size | 9703.00 |
| County | Maricopa |
| Listed By | Compass |
Description:
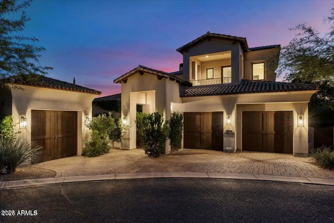
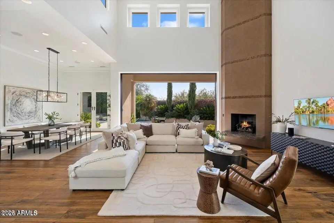
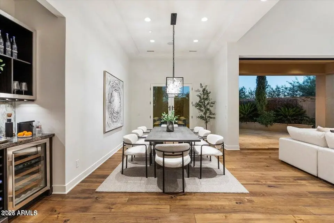
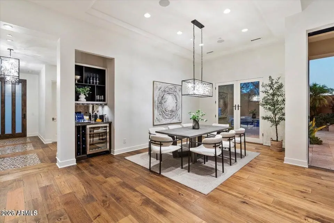
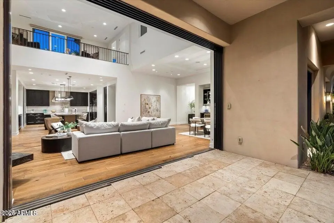
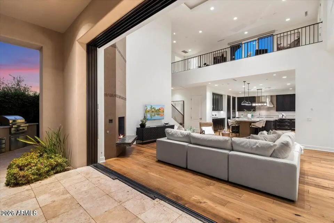
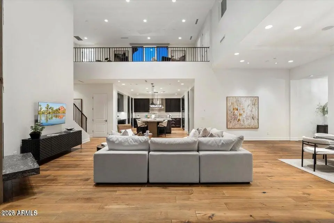
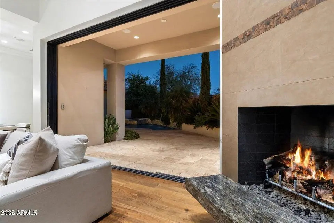
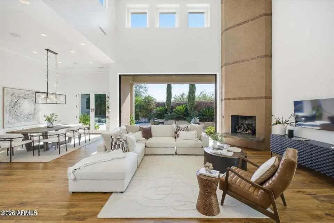
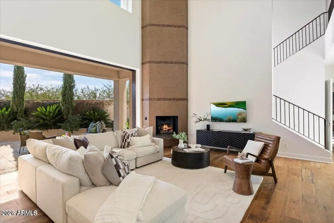
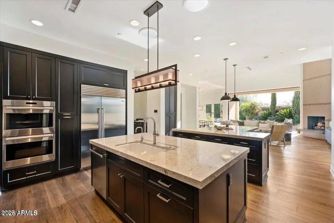
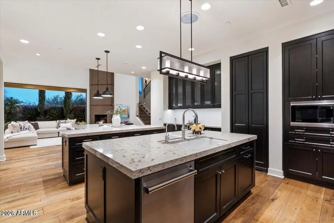
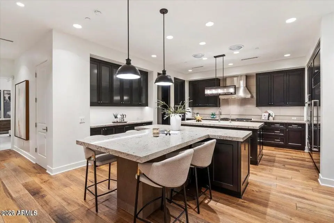
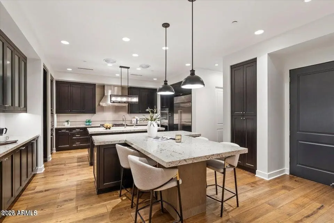
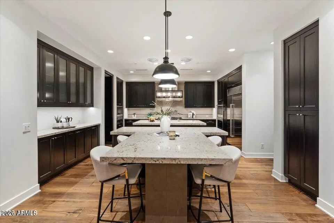
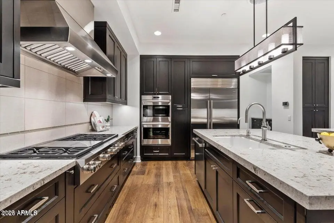
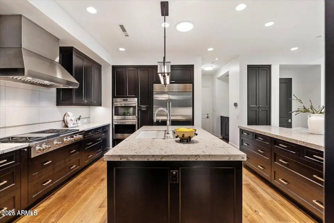
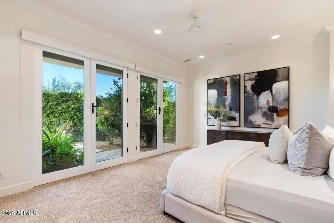
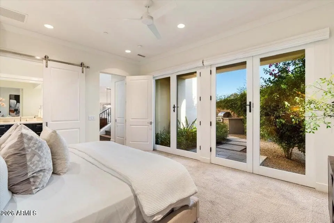
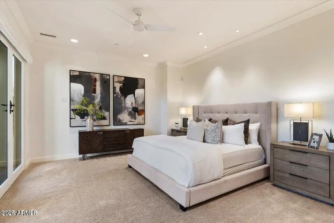
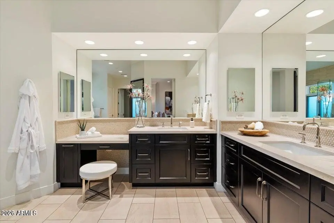
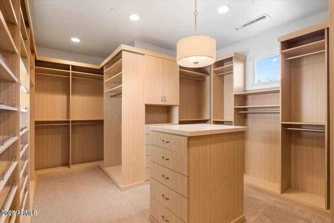
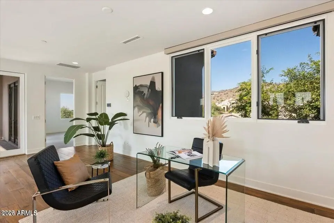
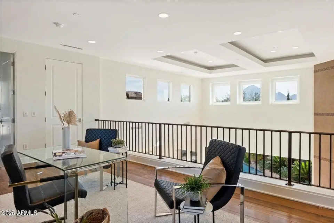
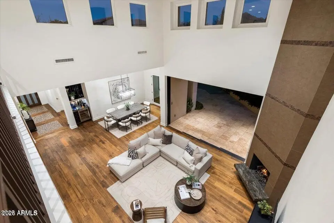
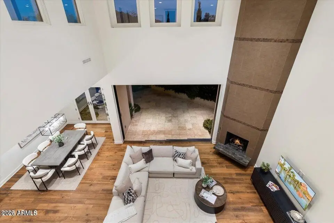
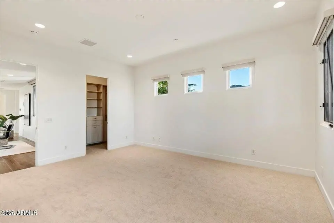
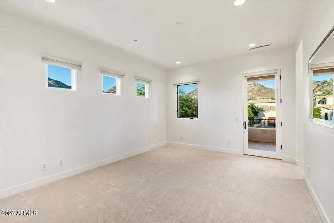
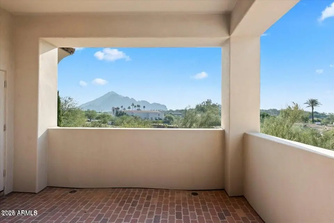
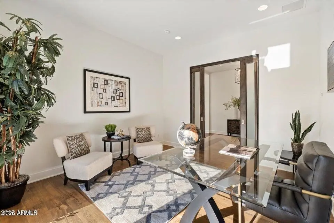
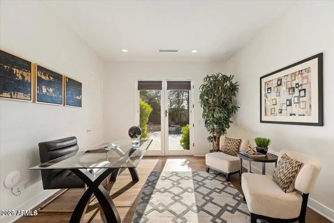
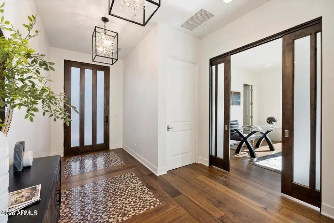
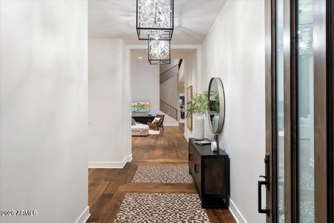
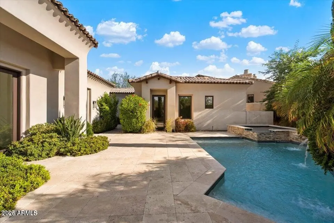
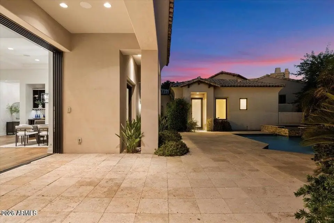
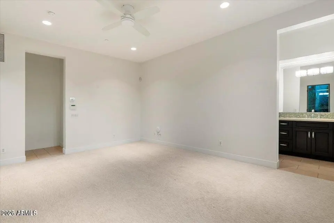
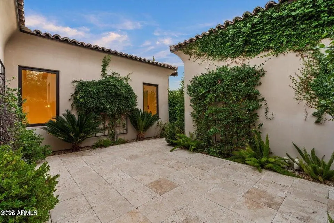
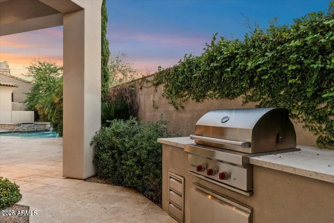
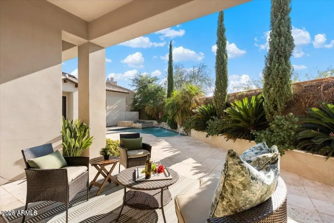
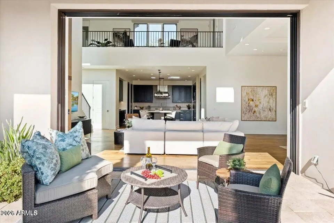
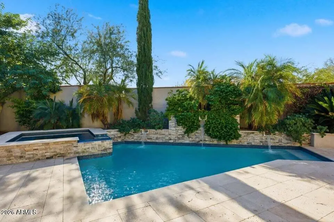
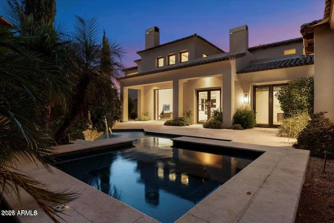
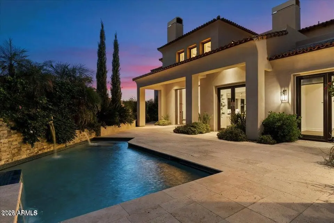
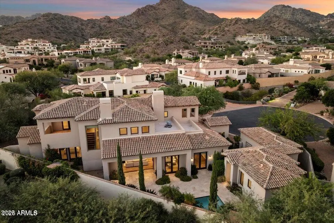
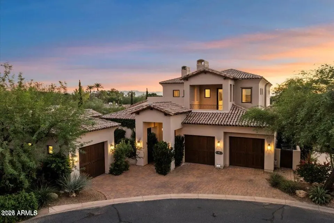
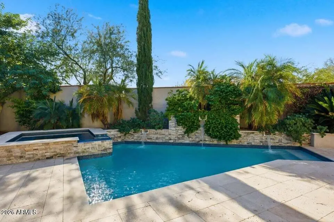
Nestled within one of Paradise Valley's most coveted guarded-gate enclaves, this exceptional residence embodies sophisticated luxury and resort-caliber living. Dramatic 22-foot ceilings and a striking floor-to-ceiling fireplace create an unforgettable first impression, while retractable walls of glass seamlessly blend the indoors with expansive outdoor living spaces. Designed for both grand entertaining and everyday comfort, the open-concept floor plan centers around a spectacular chef's kitchen featuring premium Wolf and Sub-Zero appliances, dual quartz islands, custom cabinetry, two walk-in pantries, and a dedicated elevator-ready space for future convenience. The main-level primary suite is a private sanctuary with direct access to its own patio, a boutique-inspired walk-in closet, and
Community Features:
- Gated
- Guarded Entry
- Biking/Walking Path
Interior Features:
- Walk-in Pantry
- Quartz Countertops
- High Speed Internet
- Double Vanity
- Master Downstairs
- Eat-in Kitchen
- Breakfast Bar
- Vaulted Ceiling(s)
- Wet Bar
- Kitchen Island
- Pantry
- Full Bth Master Bdrm
- Separate Shwr & Tub
Exterior Features:
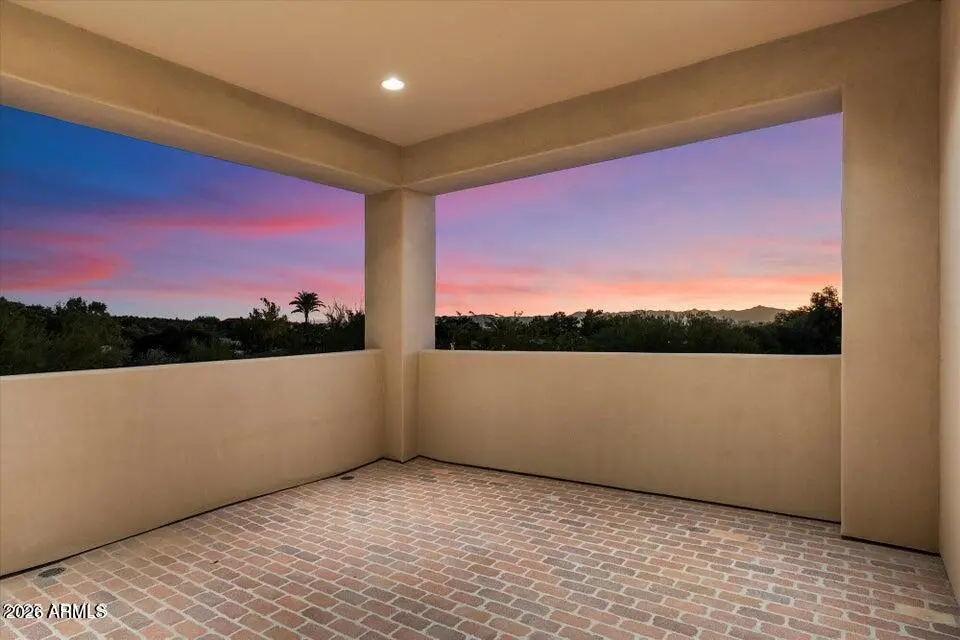
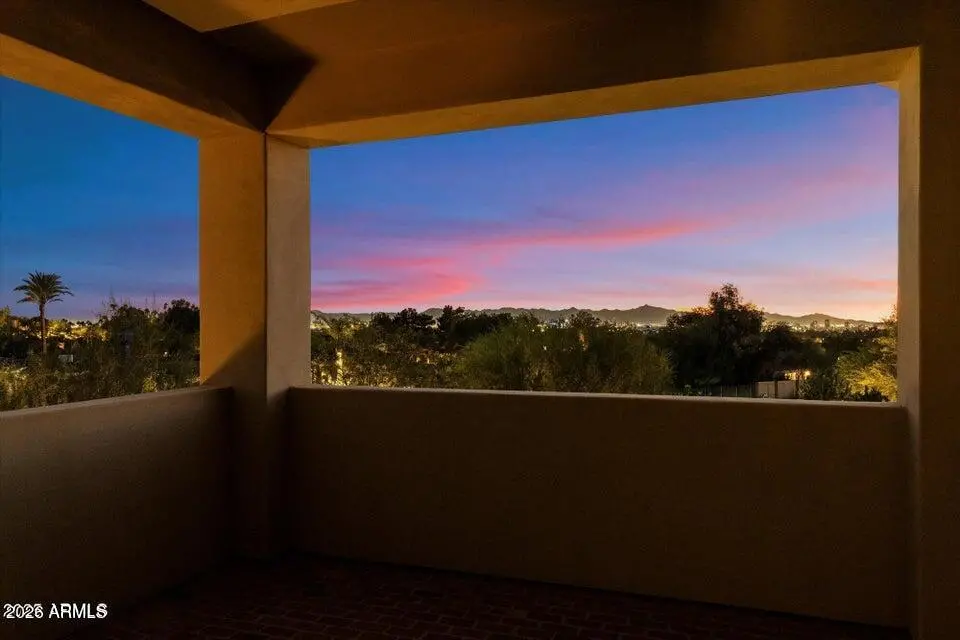
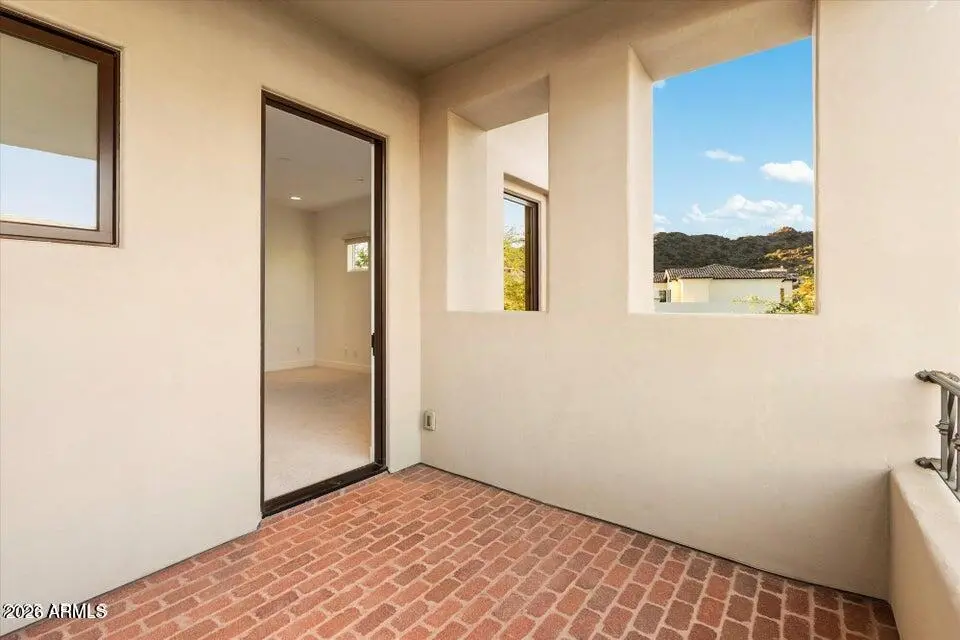
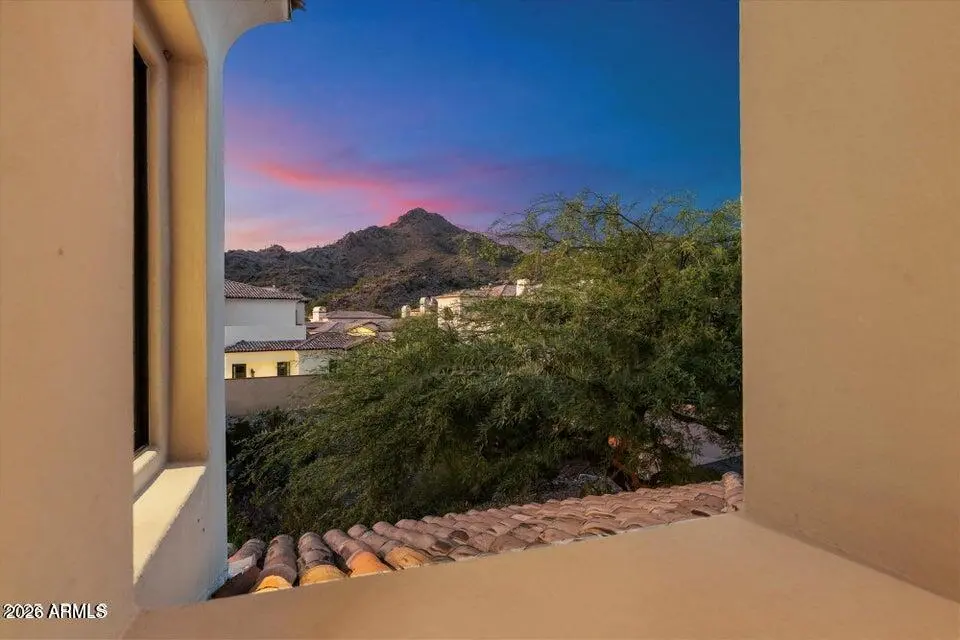
- Balcony
- Private Street(s)
- Private Yard
School Information:
- Biltmore Preparatory Academy
- Biltmore Preparatory Academy
- Camelback High School
Property Location:
Agent Information: